

 Listing Courtesy of: MichRic / Listed By: Brian Savage, Coldwell Banker Realty
 10953 Red Bud Trail Berrien Springs, MI 49103
Active (94 Days)
$539,000 (USD)
Description
MLS #:
26029671
26029671
Taxes
$4,896
$4,896
Lot Size
3.36 acres
3.36 acres
Type
Single-Family Home
Single-Family Home
Year Built
2003
2003
County
Berrien County
Berrien County
Listed By
Brian Savage, Coldwell Banker Realty
Source
MichRic
Last checked Aug 21 2026 at 4:18 PM GMT-0600
MichRic
Last checked Aug 21 2026 at 4:18 PM GMT-0600
Bathroom Details
- Full Bathrooms: 2
- Half Bathroom: 1
Interior Features
- Range
- Dishwasher
- Refrigerator
- Dryer
- Washer Garage Door Opener
Lot Information
- Wooded
Heating and Cooling
- Forced Air
- Central Air
Basement Information
- Full
Flooring
- Laminate
Exterior Features
- Vinyl Siding
Utility Information
- Sewer: Septic Tank
Garage
- Attached Garage
Parking
- Attached
Stories
- 2.00000000
Living Area
- 1,932 sqft
Listing Price History
Date
Event
Price
% Change
$ (+/-)
Aug 07, 2026
Price Changed
$539,000
-1%
-$5,900
Jul 15, 2026
Price Changed
$544,900
-1%
-$5,000
Jun 16, 2026
Listed
$549,900
-
-
Location
Disclaimer: Copyright 2026 Michigan Regional Information Center (MichRIC). All rights reserved. This information is deemed reliable, but not guaranteed. The information being provided is for consumers’ personal, non-commercial use and may not be used for any purpose other than to identify prospective properties consumers may be interested in purchasing. Data last updated 8/21/26 09:18



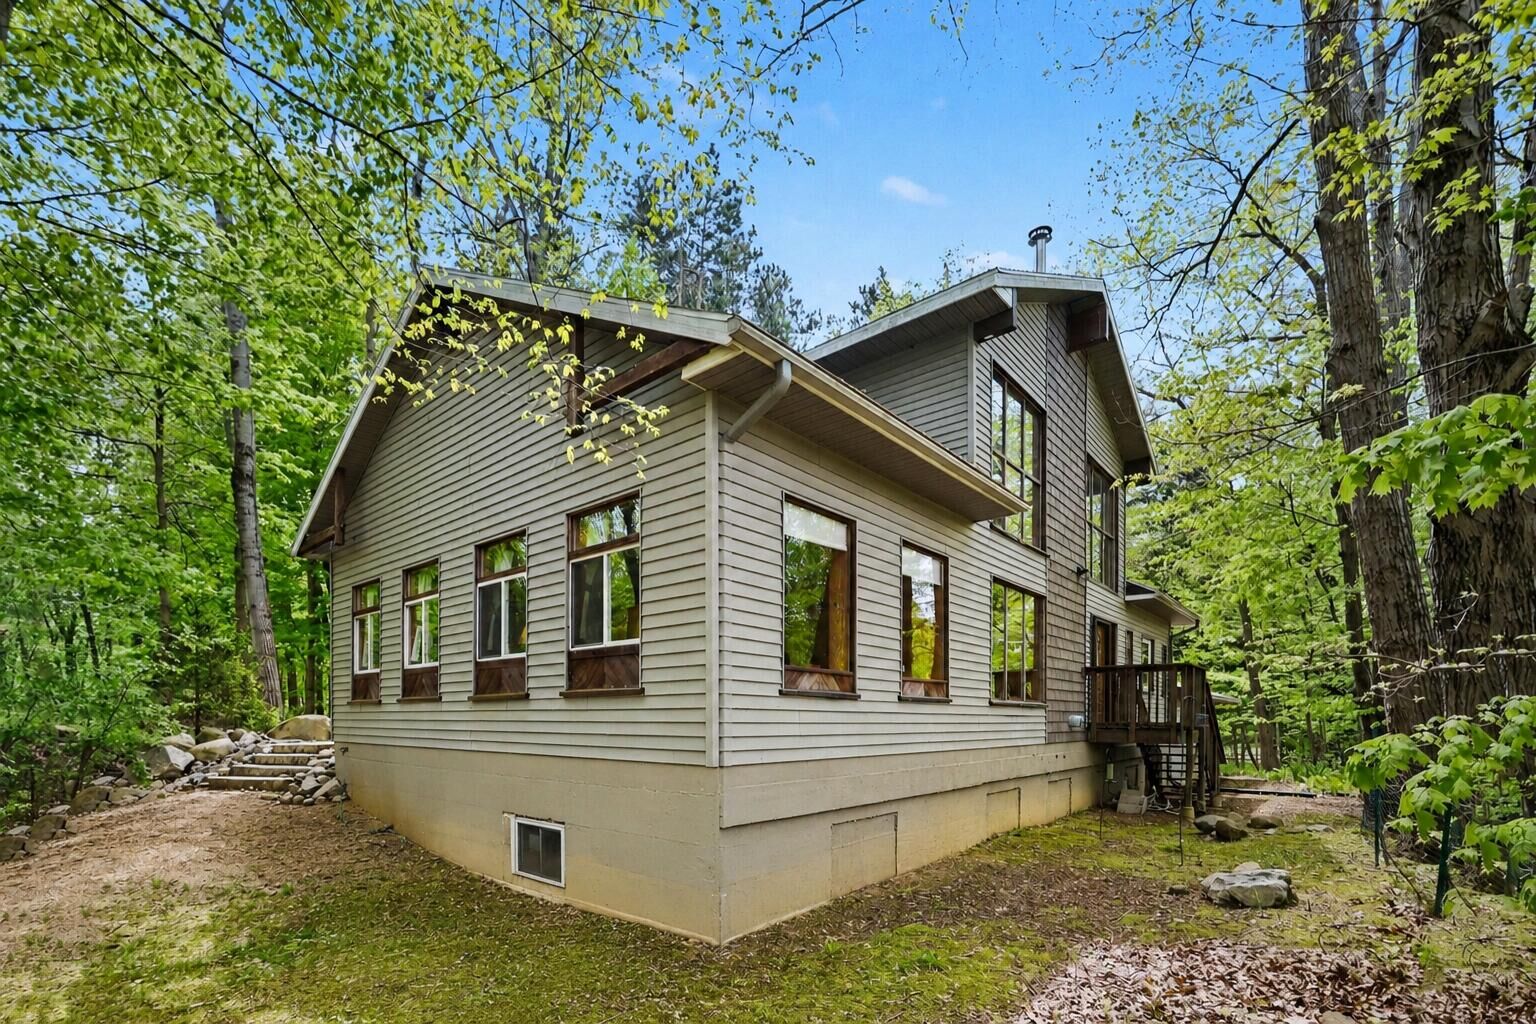
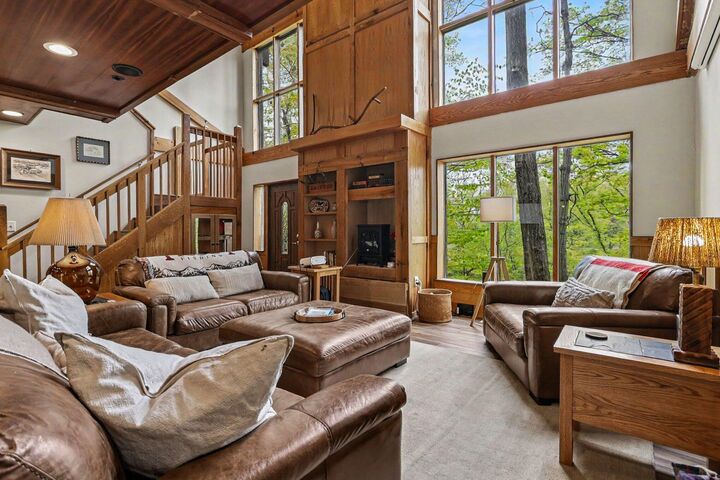
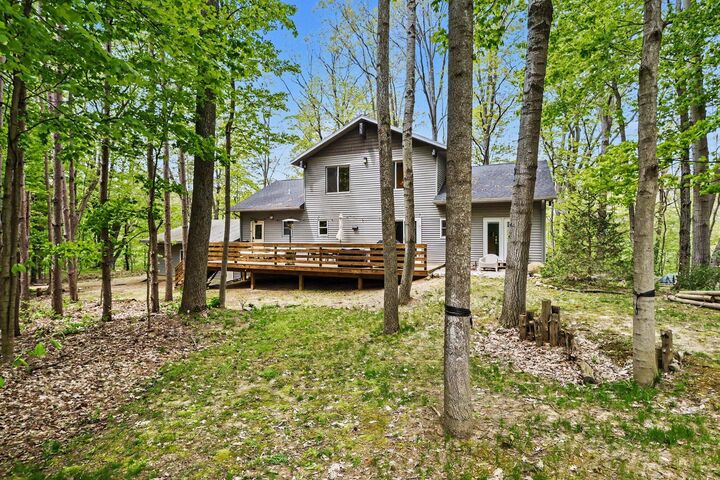
Built in 2003, the home was thoughtfully designed to bring the outdoors in. An impressive two-story wall of windows anchors the living room space, while timeless wood accents and built-ins strike the perfect balance of modern-rustic living. The open-concept layout includes a spacious loft overlooking the main living area, two generously sized bedrooms, main level laundry, two full bathrooms, and an additional half bath. The full unfinished basement offers endless possibilities for additional living space, recreation, or storage.
Ideally situated in the heart of Southwest Michigan wine country, the property is just minutes from downtown Berrien Springs, Bridgman, RedBud MX, and beautiful Lake Chapin. Convenient access to the US-31 bypass allows for easy travel to South Bend and surrounding Michiana destinations. With downtown Chicago less than two hours away -- this is an ideal property for full-time residence, rental opportunity or weekend escape.